
Just Listed · Wallacetown · Elgin County
29159 Lakeview Line, Wallacetown: An Estate on 1.89 Acres With a Workshop, a Lake View, and Zero Blind Spots
Last updated: July 23, 2026
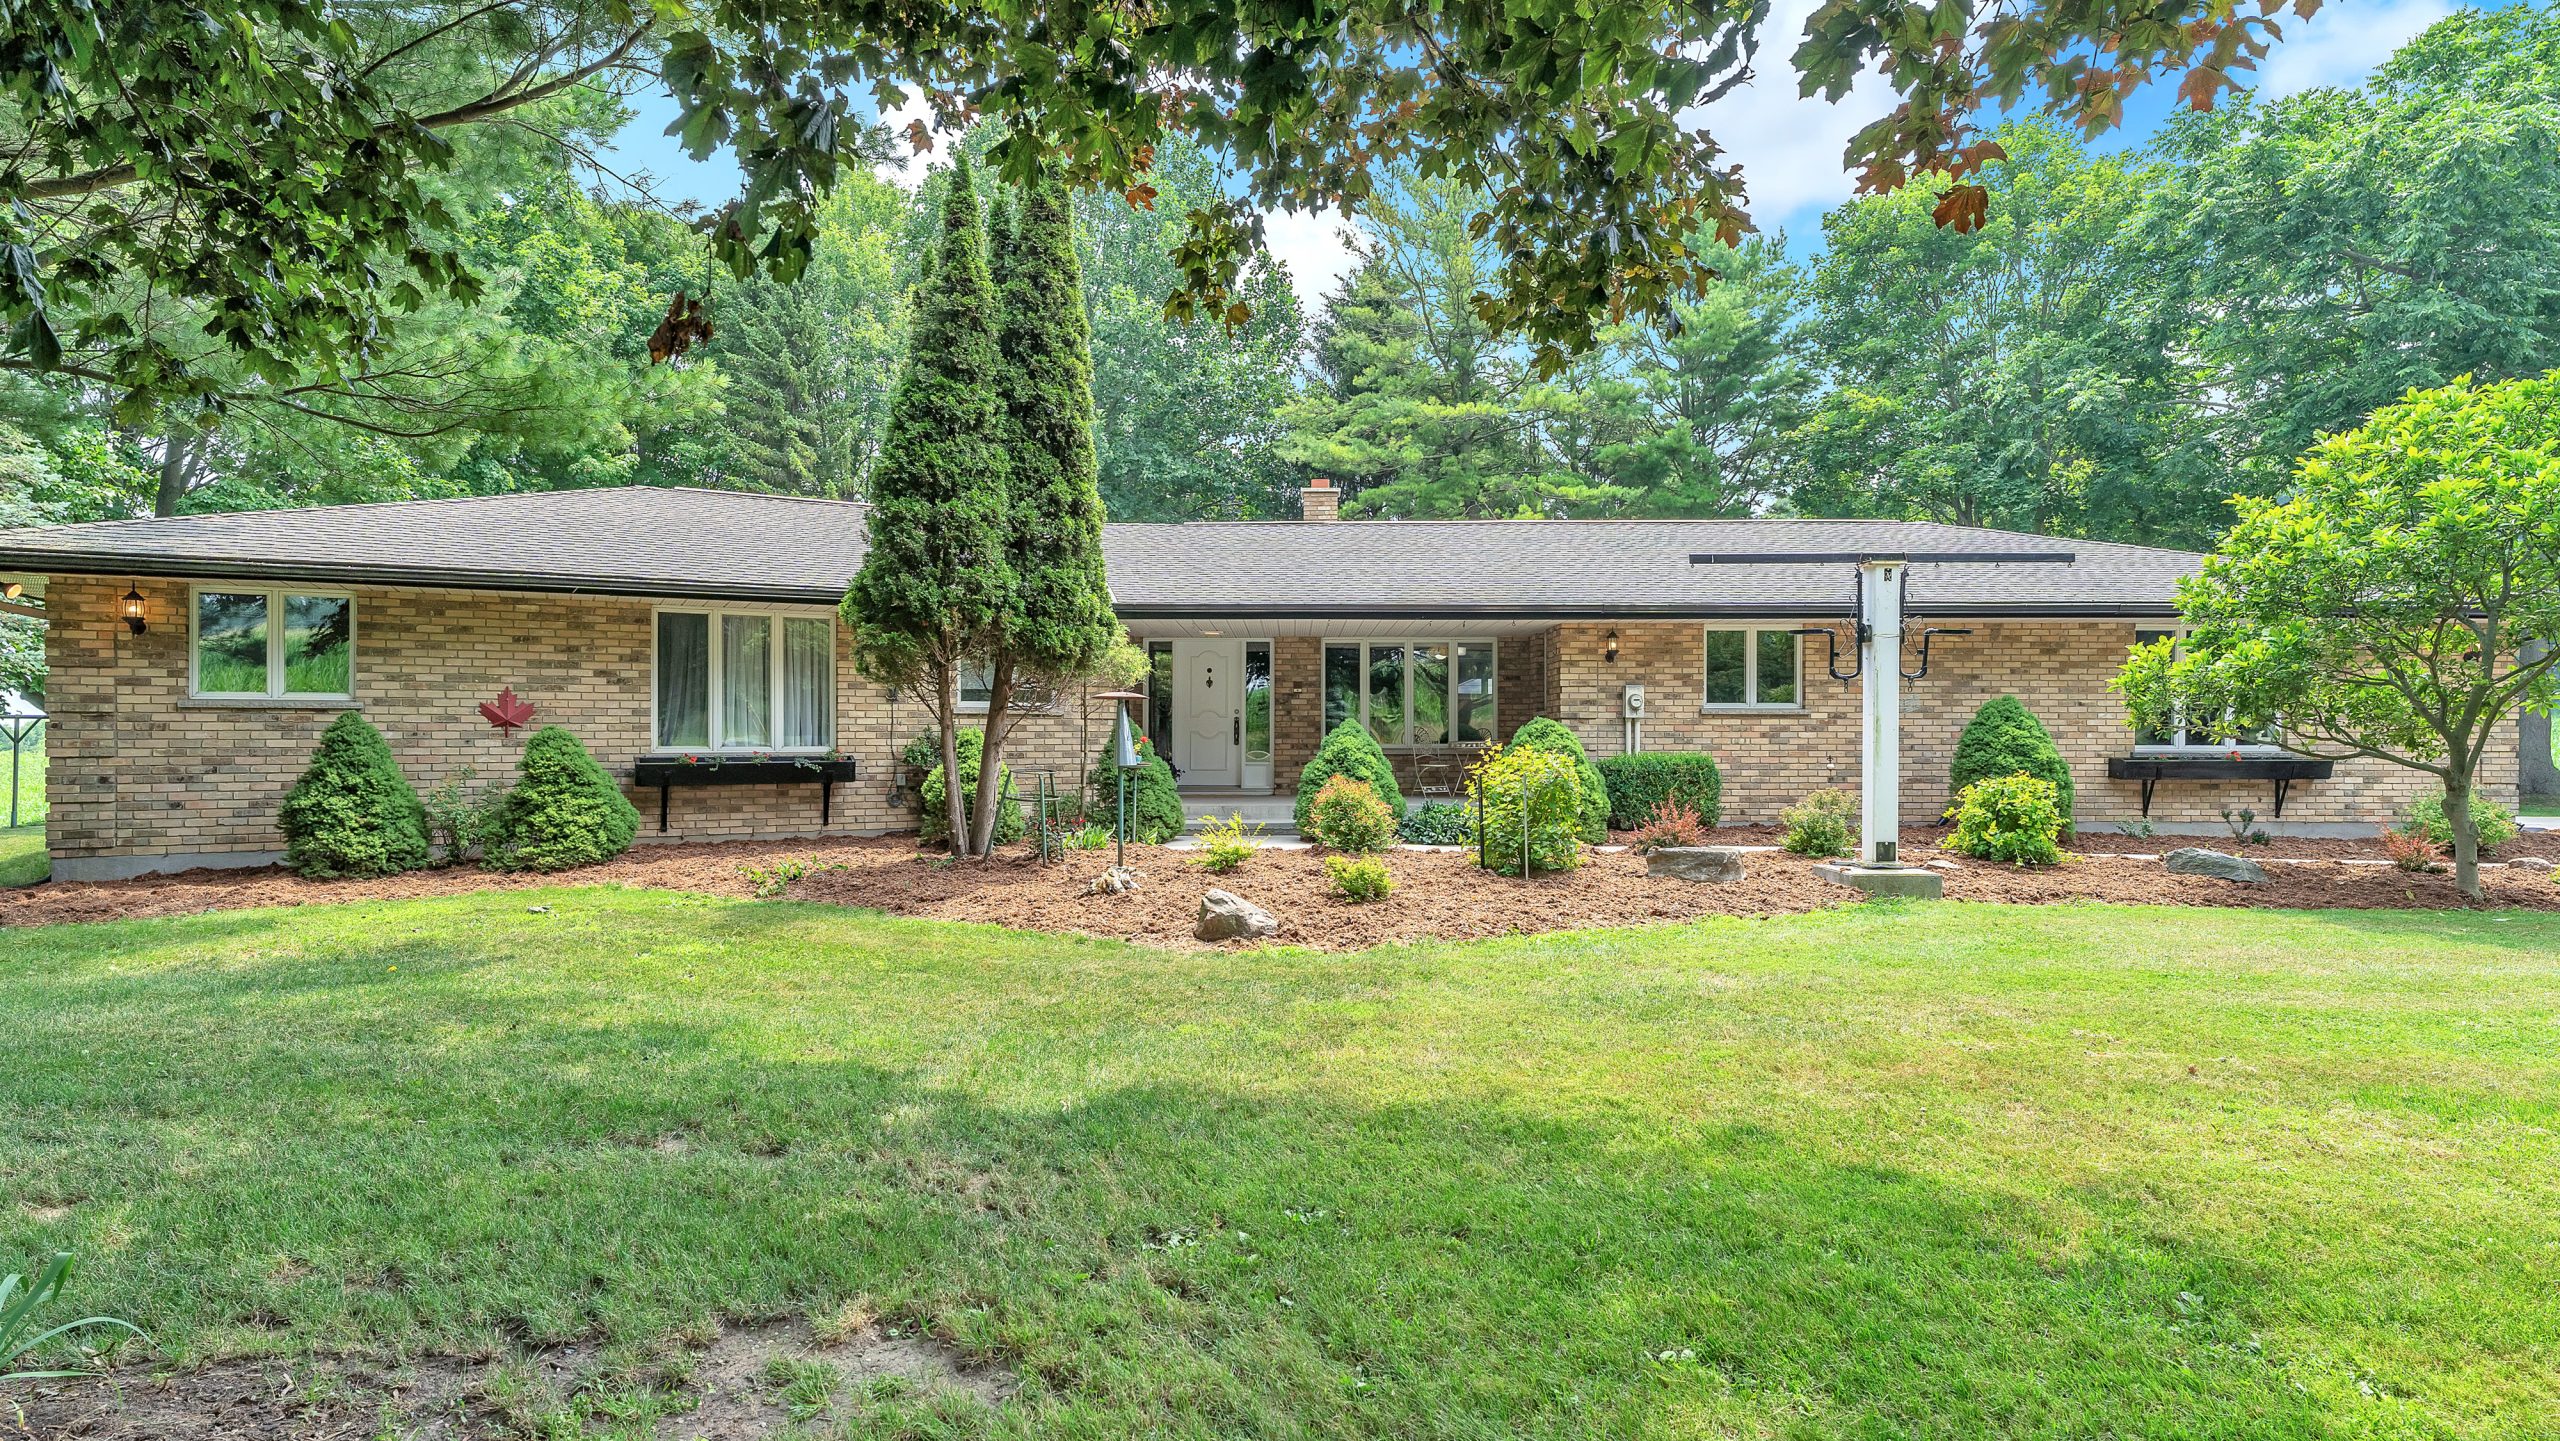
Some homes you scroll past. This one you'll think about tonight. A property that puts land, a real heated shop, the power to actually use it, and a view down to the lake on the same parcel doesn't come along often — and when it does, the buyer who has been waiting for exactly this doesn't wait long. Here's the honest, complete file, so you can decide fast.
- A 1980 estate home on 1.89 private acres in Wallacetown (Dutton/Dunwich), minutes from the Lake Erie bluffs and John E. Pearce Provincial Park.
- Over 3,200 sq ft of finished living — ~2,300 on a single main level plus a ~1,100 sq ft finished rec room — with a heated workshop and three garage spaces.
- Offered as a Certified Pre-Owned Home: third-party inspection summary, a 1-year warranty up to $15,000, and a 24-month "Love the Home, or We Sell It for Free" guarantee. Listed at $849,764.
Watch the full video tour
Here's What We'll Cover
- The specs at a glance
- What it's actually like to live here
- The shops, the garages, and the land
- How this is a Certified Pre-Owned Home
- The honest file — every flaw worth knowing
- Who should not buy this home
What are the specs of 29159 Lakeview Line?
This is a single-level 1980 bungalow that lives a lot bigger than most, because the space keeps going below grade. Here's the file at a glance:
| Price | $849,764 |
| Location | 29159 Lakeview Line, Wallacetown (Dutton/Dunwich), Elgin County, ON |
| Lot | 1.89 acres, irregular · 387.52 ft frontage |
| Bedrooms / Bathrooms | 4 bedrooms (all above grade) / 5 bathrooms |
| Finished living | Over 3,200 sq ft — ~2,300 main floor + ~1,150 finished lower level |
| Unfinished basement | ~1,972 sq ft (utility, cold room, storage) |
| Year built | 1980 |
| Heating & cooling | 2025 high-efficiency heat pump |
| Water / sewer | Municipal water / private septic |
| Electrical | Dual 200-amp service (house + workshop, separately metered) |
| Outbuildings | 2-car attached garage (epoxy floor + service pit), oversized detached 1-car garage, large heated workshop, storage shed |
| Zoning | RS — ask about additional-residential-unit and home-occupation potential (buyer to confirm with the Municipality of Dutton Dunwich) |
What's it actually like to live here?
Quiet. The kind you only find at the end of a country road. The home sits back on nearly two private acres, and the first thing you notice is that everything you need for daily life is on one level — no stairs to negotiate with a coffee in hand.
Light-filled principal rooms open into a sunken family room, and that's where the property shows off: an actual view down to the lake. Pour a coffee, settle in, and it's normal to watch deer wander across the property from your own couch. You wake up to that same water view from the primary bedroom with ensuite, and the household gathers in a genuinely big eat-in kitchen.
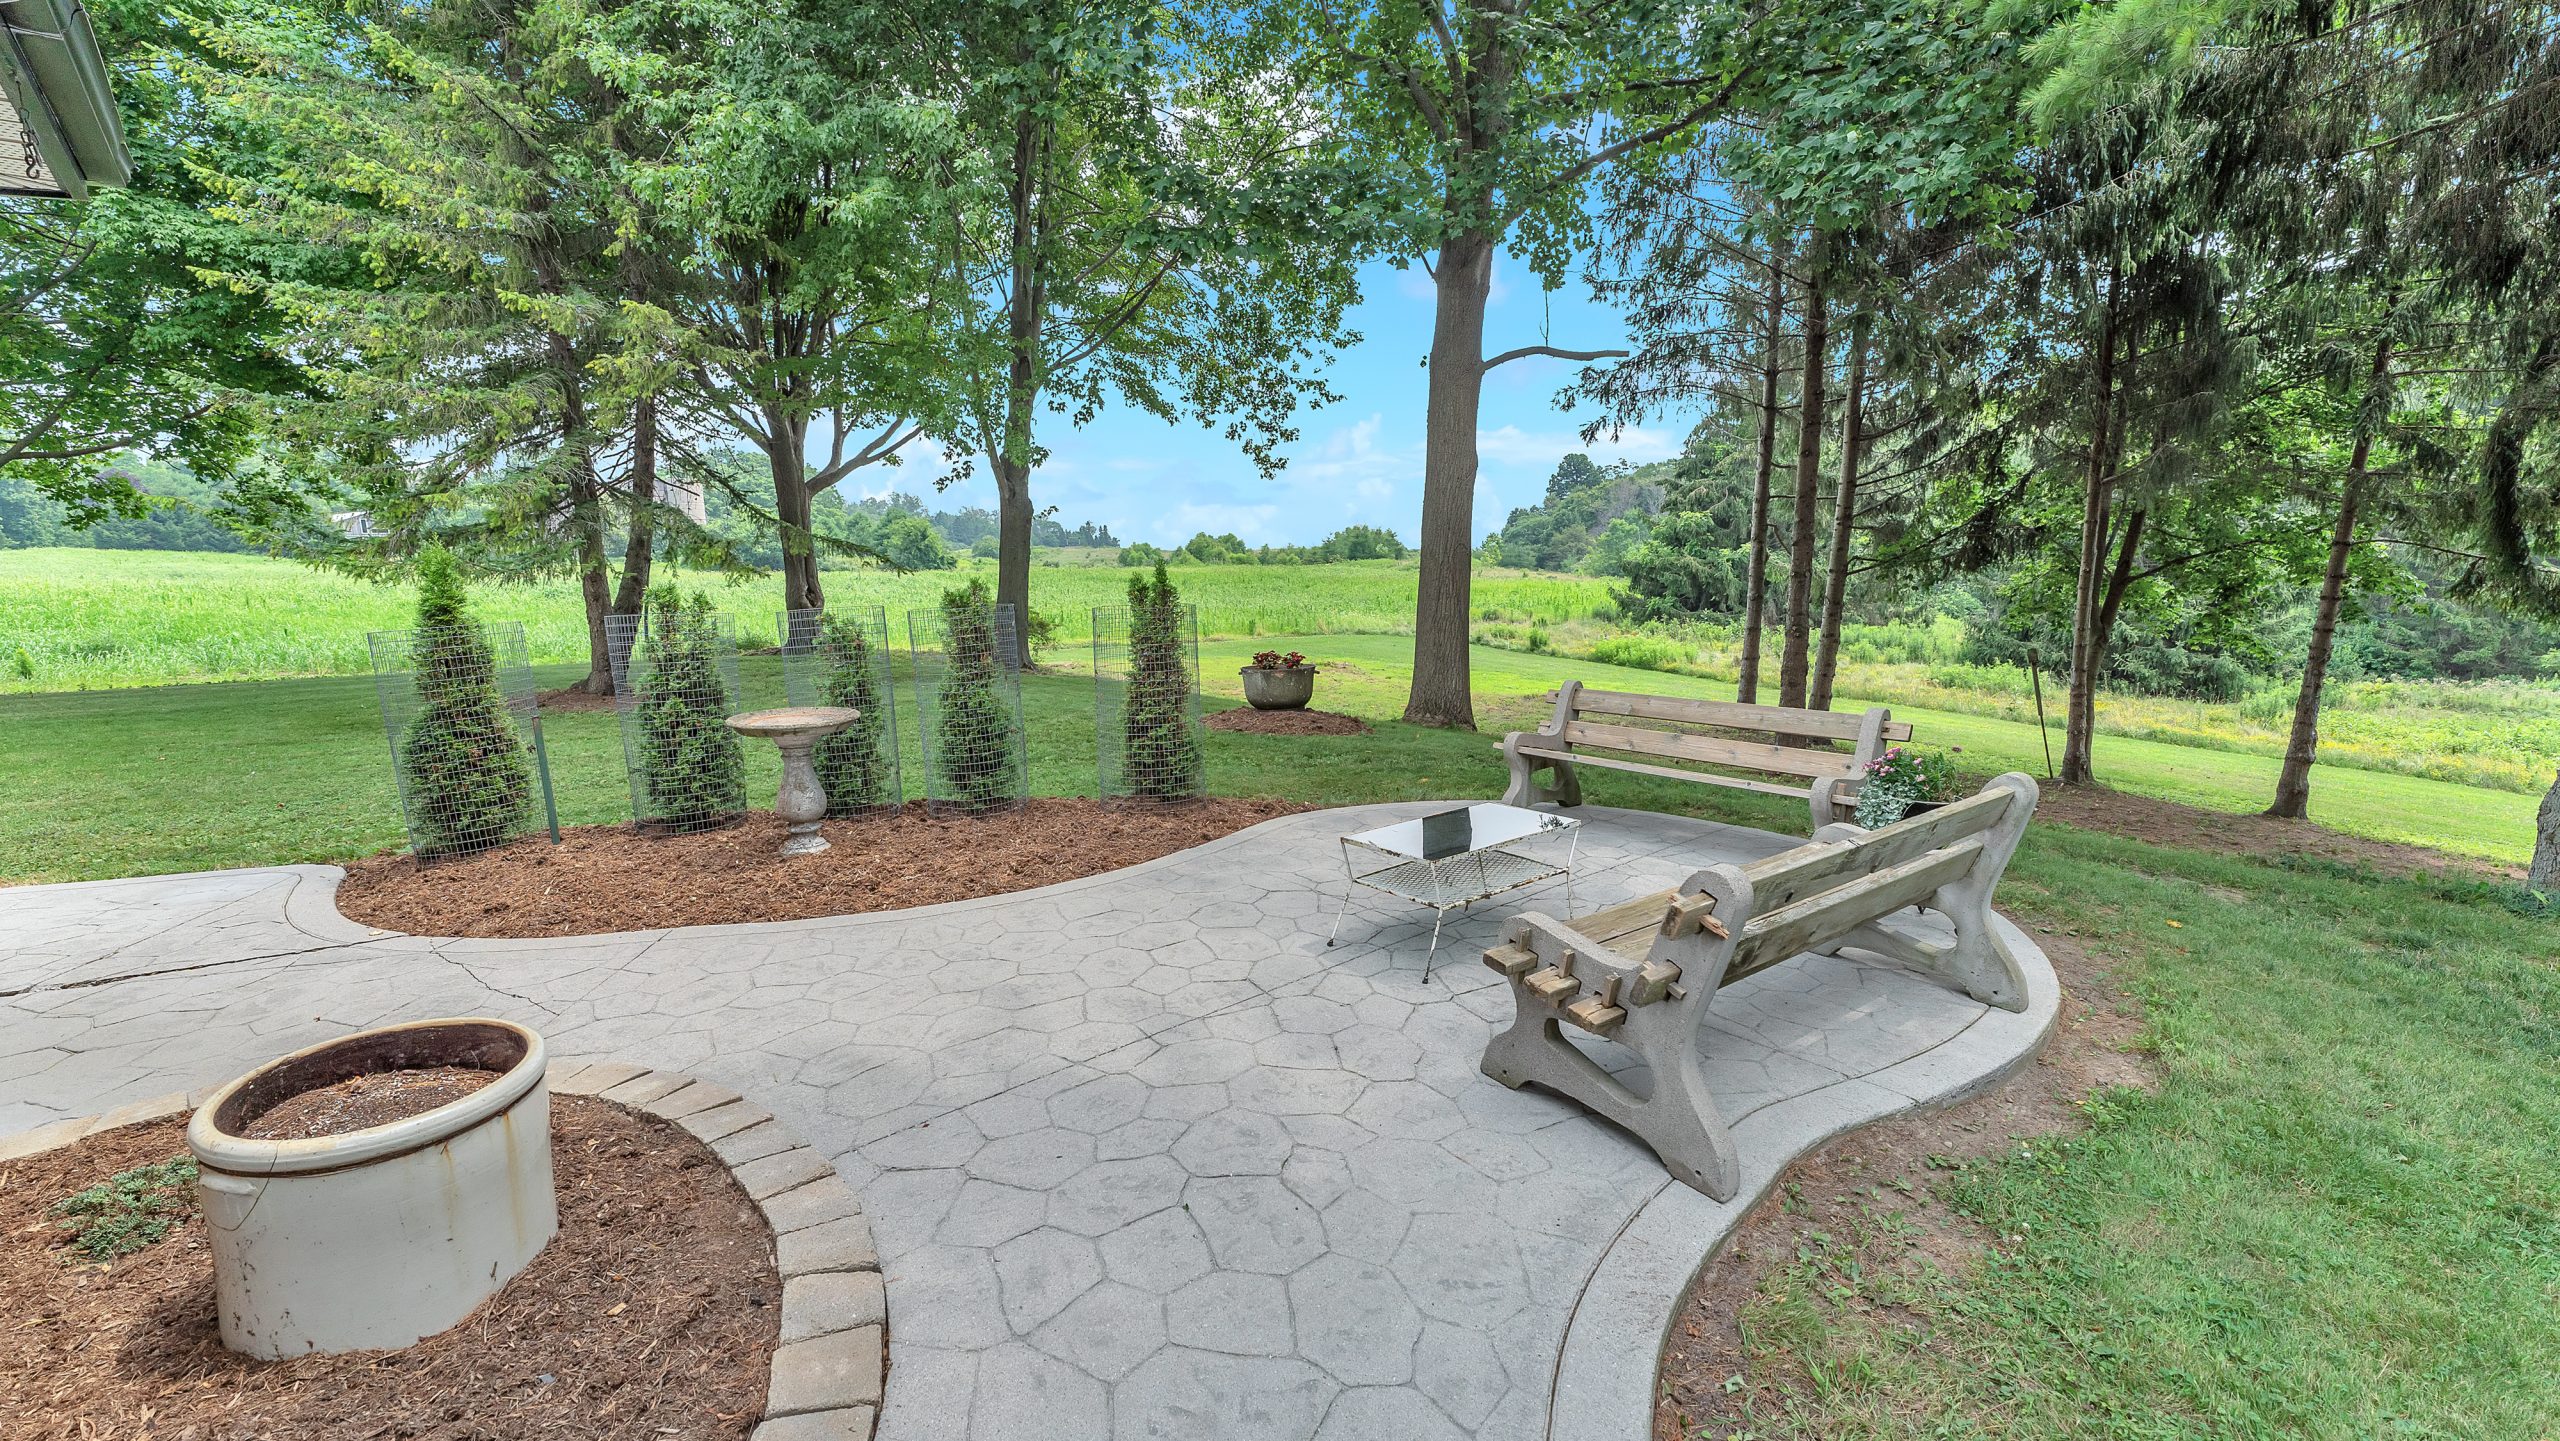
You're minutes from the Lake Erie bluffs and a short walk to John E. Pearce Provincial Park, with its trails and Carolinian forest. It's rural, but it's not remote — Dutton is close for the essentials, and London and St. Thomas are an easy drive.
Tell me about the shops, garages, and the 1.89 acres.
This is where the property separates itself. If you make things, fix things, or run something from home, the infrastructure here is rare:
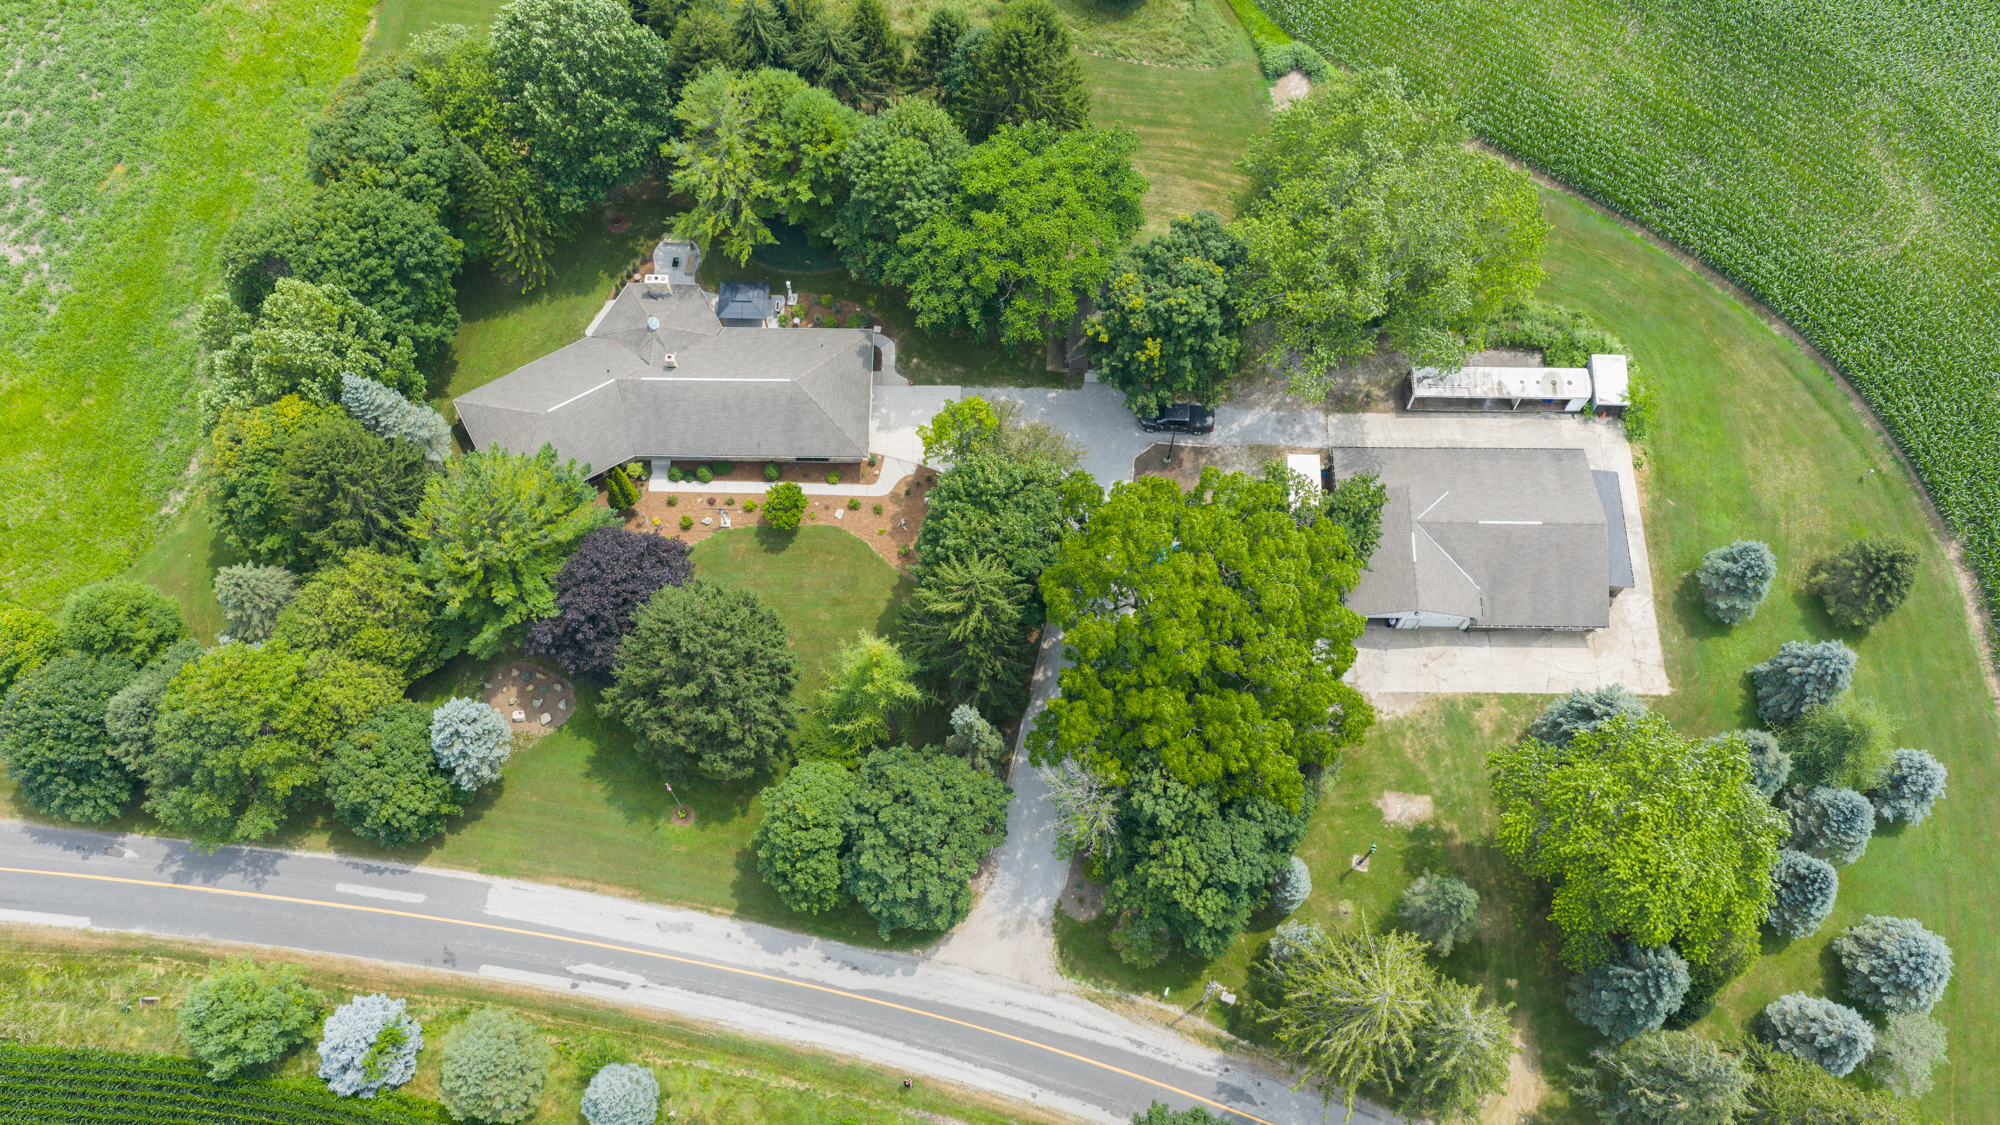
- A large heated workshop on its own 200-amp service, separately metered — a true shop, not a glorified shed.
- An oversized detached single garage with added storage.
- A 2-car attached garage with an epoxy floor and a service pit for working under a vehicle.
- A storage shed for everything else.
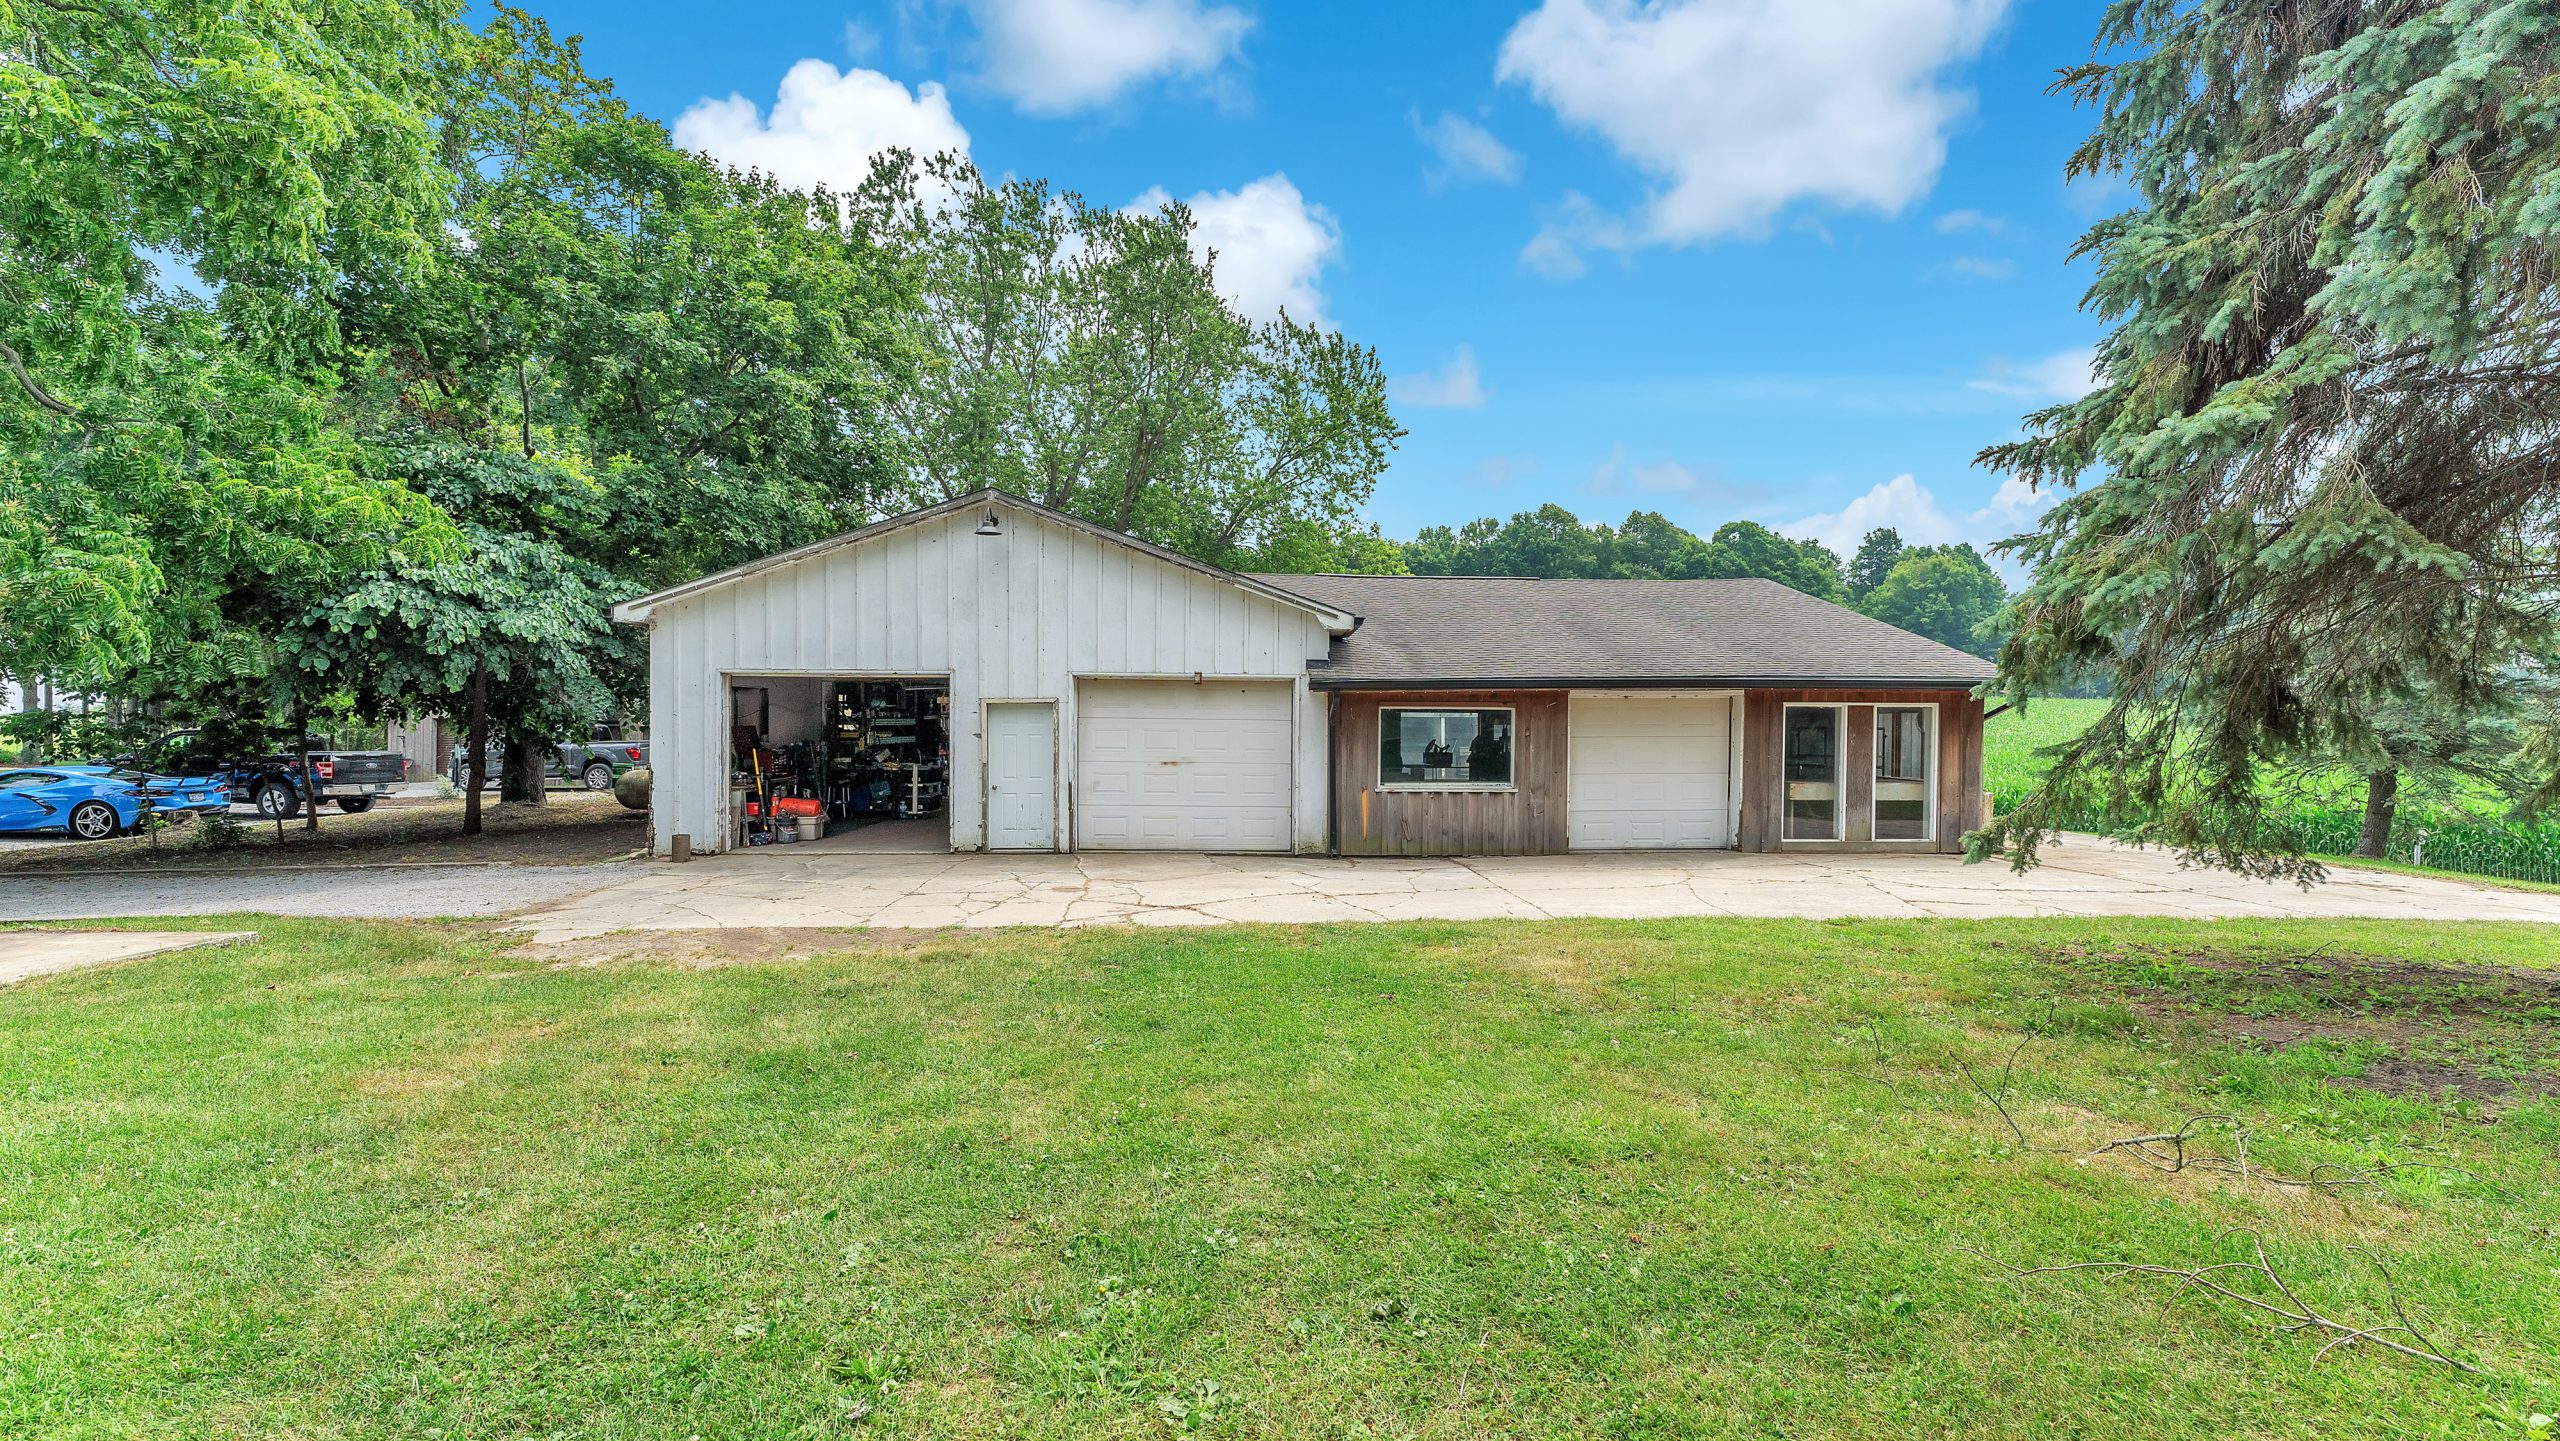
Downstairs, the finished rec room runs roughly 1,100 sq ft on its own — bigger than a lot of condos — ready to become a home theatre, gym, games room, or guest retreat. And the RS zoning is the quiet headline: ask about additional-residential-unit and home-occupation potential (a buyer should confirm permitted uses with the Municipality of Dutton Dunwich), and the dual 200-amp service actually supports heavy shop or home-business use. Space, power, and land — those three rarely line up on the same parcel.
How is this a Certified Pre-Owned Home?
Most older homes ask you to buy blind and hope the inspection goes your way. We do the opposite. As a Certified Pre-Owned Home, 29159 Lakeview comes with three things that move the risk off your shoulders. Here's exactly what each one means:
1. A third-party pre-inspection summary
We arrange and pay for a home inspection before the home is listed, and we make the summary available so you can see what an inspector sees before you write an offer. To be clear about what it is: the summary is for informational purposes only, and it neither encourages nor discourages you from arranging your own inspection — that is always your call, and you are free to. The goal is simply that you go in with your eyes open.
2. A 1-year home warranty, up to $15,000
The home comes with a Canadian Home Shield SafeClose™ warranty covering major systems and appliances for a full year, starting the day you take possession — up to $15,000 in protection, paid for by our team. If something covered fails in that first year, you are protected instead of paying out of pocket.
3. A 24-month "Love the Home, or We Sell It for Free" guarantee
Life changes. If within two years you need to move, and you buy your next home of equal or greater value through the Ken Small Team, we re-list this home for you with no listing commission. It is our way of standing behind the home long after the sale closes.
The point isn't to hide the age of the home. It's the reverse — we hand you the file so there are no surprises, and then we stand behind it. Want the full picture before you visit? Ask Ken for the property details package.
What's the honest file — every flaw worth knowing?
This is a 1980 home that's been cared for by one family and shows beautifully now — but "shows beautifully" isn't the same as "brand new," and you deserve the straight version:
- It's a 1980 build with era finishes. The interior has been refreshed — wallpaper removed, repainted neutral — and the original windows are still in great shape. But if you're comparing it to a new-build subdivision home, it will feel like an established home, because it is one.
- The roof is roughly 15 years old (laminated shingles, typically 40+ year life) and the septic is the original system — older, and functional at inspection. Budget for both as long-term line items.
- The wood-burning brick fireplace is sold as-is. Your insurer will want a WETT inspection before coverage — standard for a fireplace of this vintage, and worth knowing up front.
- It's a rural property. That's the trade for the privacy, the acreage, and the shops. Rural homes also tend to take longer to sell — which, as a buyer, works in your favour on negotiation.
Everything the inspector noted is in the pre-inspection summary — ask Ken for the property details package. Nothing here is a secret; that's the entire idea.
Who should not buy this home right now?
Honest answer: if you want a turnkey, low-maintenance home on a paved street in a subdivision, this isn't it, and we'd rather tell you now than waste your Saturday. This home is for the buyer who wants land, a real shop, power, and privacy — a tradesperson, a hobbyist, a home-based-business owner, or a family that's done with neighbours ten feet away. For that buyer, there's very little else like it on the market at this price. If that's you, you likely felt it three paragraphs ago — and the only real mistake here is assuming you have time.
The best path forward
The buyer who ends up here is going to walk into that family room, look out at the lake, and just know. The only question is whether that buyer is you — or the person who called first.
Don't let it be someone else's truck in that workshop. Call Ken, ask for the property details package with the inspection summary, and come stand in it in person before it's gone.
Call Ken: (226) 271-1140About Ken Small. Ken Small leads the Ken Small Real Estate Team with Century 21 First Canadian Corp., Brokerage, serving London, St. Thomas, and Elgin County. The team's approach is radical transparency — answer every question honestly, hand buyers the full file, and let the truth do the selling. Reach Ken directly at (226) 271-1140.
KEN SMALL REAL ESTATE TEAM
420 York Street, London, ON N6B 1R1 | Phone: (226) 271-1140
BROKERAGE: Century 21 First Canadian Corp., Brokerage. Privacy Policy | Code of Ethics
Ken Small Real Estate Team · Century 21 First Canadian Corp., Brokerage · (226) 271-1140. All measurements and figures approximate and deemed reliable but not guaranteed. Certified Pre-Owned Home program terms: the "Sell for Free" guarantee requires the purchase of a next home of equal or greater value through the Ken Small Team and covers the listing-side commission only; warranty provided via Canadian Home Shield SafeClose™ subject to deductibles and limits; the pre-inspection summary is for informational purposes only and neither encourages nor discourages the buyer from completing their own home inspection. Not intended to solicit buyers or sellers currently under contract.
CENTURY 21 First Canadian Corp. Brokerage
INFO & SERVICES
 Facebook
 X
X
 Pinterest
 Copy Link
420 York Street, London, ON N6B1R1
(519) 673-3390
ken.small@century21.ca
*Ken and Seller Must Agree On Price and Terms

*Ken and Seller must agree on Price and Terms!
Independently Owned and Operated. ®/™ trademarks owned by Century 21 Real Estate LLC used under license or authorized sub-license. © 2020 Century 21 Canada Limited Partnership © 2020 Century 21 Canada Limited Partnership
The trademarks MLS®, Multiple Listing Service® and the associated logos identify professional services rendered by REALTOR® members of CREA to effect the purchase, sale and lease of real estate as part of a cooperative selling system. The trademarks REALTOR ® , REALTORS ® and the REALTOR ® logo are controlled by The Canadian Real Estate Association (CREA) and identify real estate professionals who are members of CREA. Used under license. This listing content provided by REALTOR.ca has been licensed by REALTOR® members of The Canadian Real Estate Association. Not intended to solicit properties currently listed for sale or buyers under contract.
Century 21 Canada Limited Partnership currently has franchise opportunities available in select markets across Canada. The intent of this communication is for informational purposes only and is not intended to be a solicitation to anyone under contract with another real estate brokerage operation. This e-mail message contains confidential information intended only for the use of the individual or entity named above. Any unauthorized use or disclosure is strictly prohibited. If you have received this communication in error please immediately delete the e-mail and either notify the sender at the above e-mail address or by telephone.
© 2021 MoxiWorks
